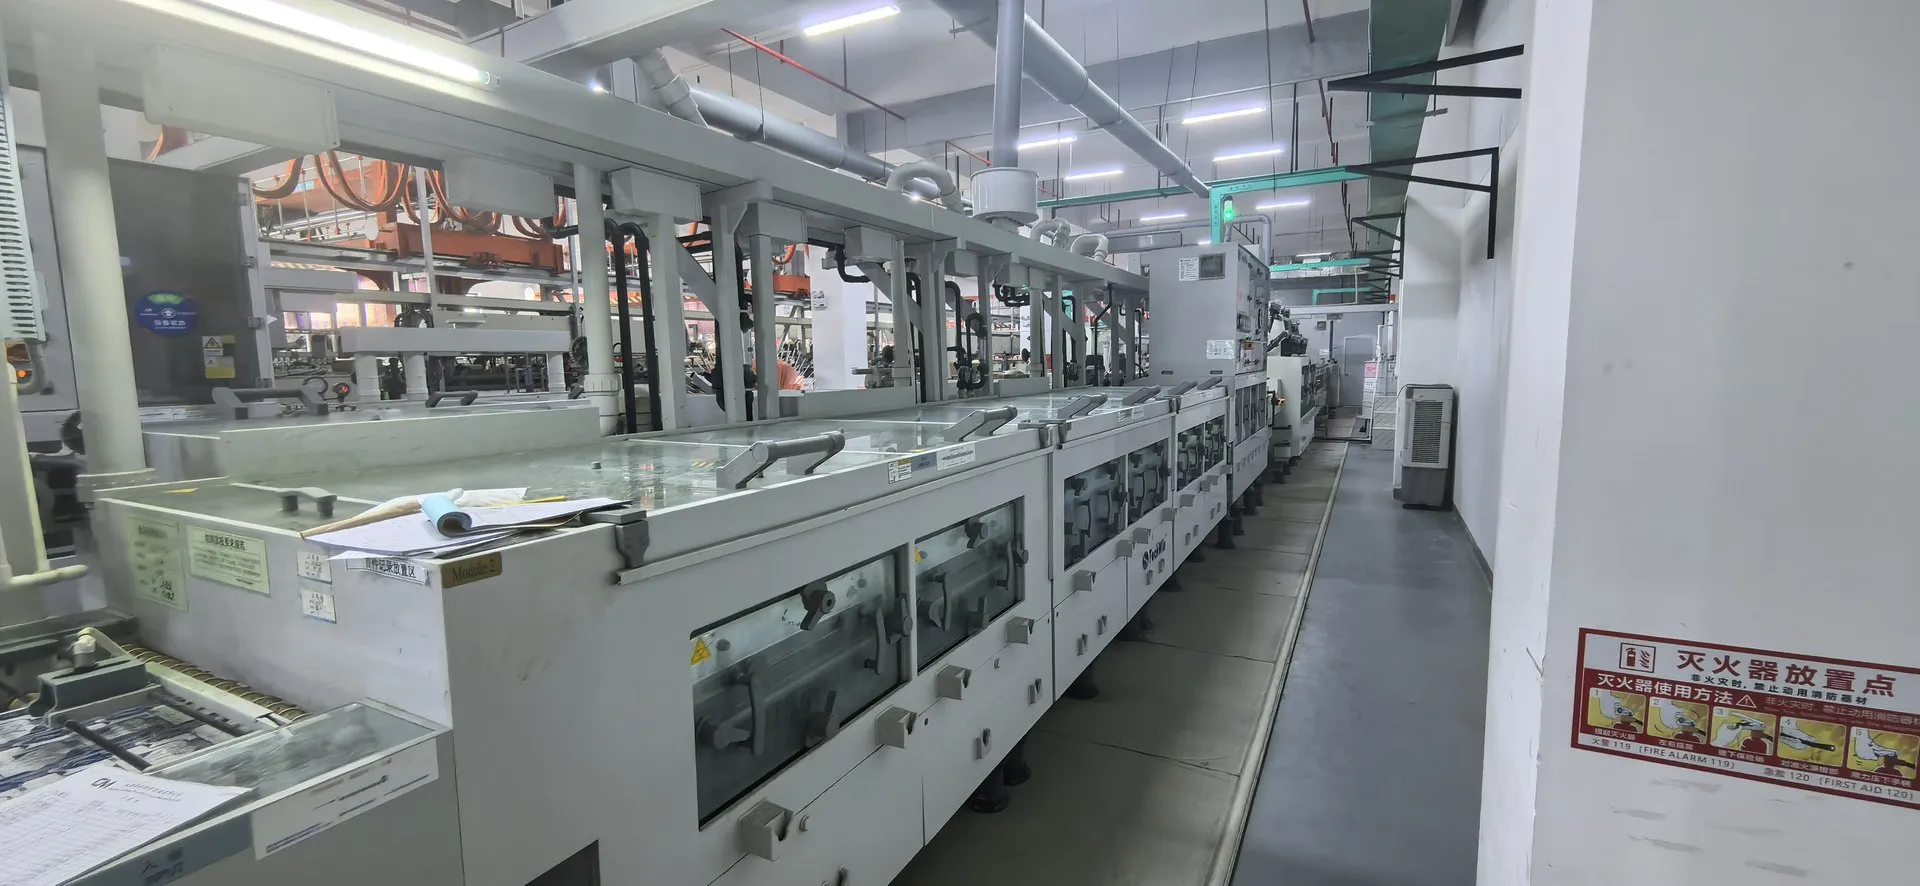

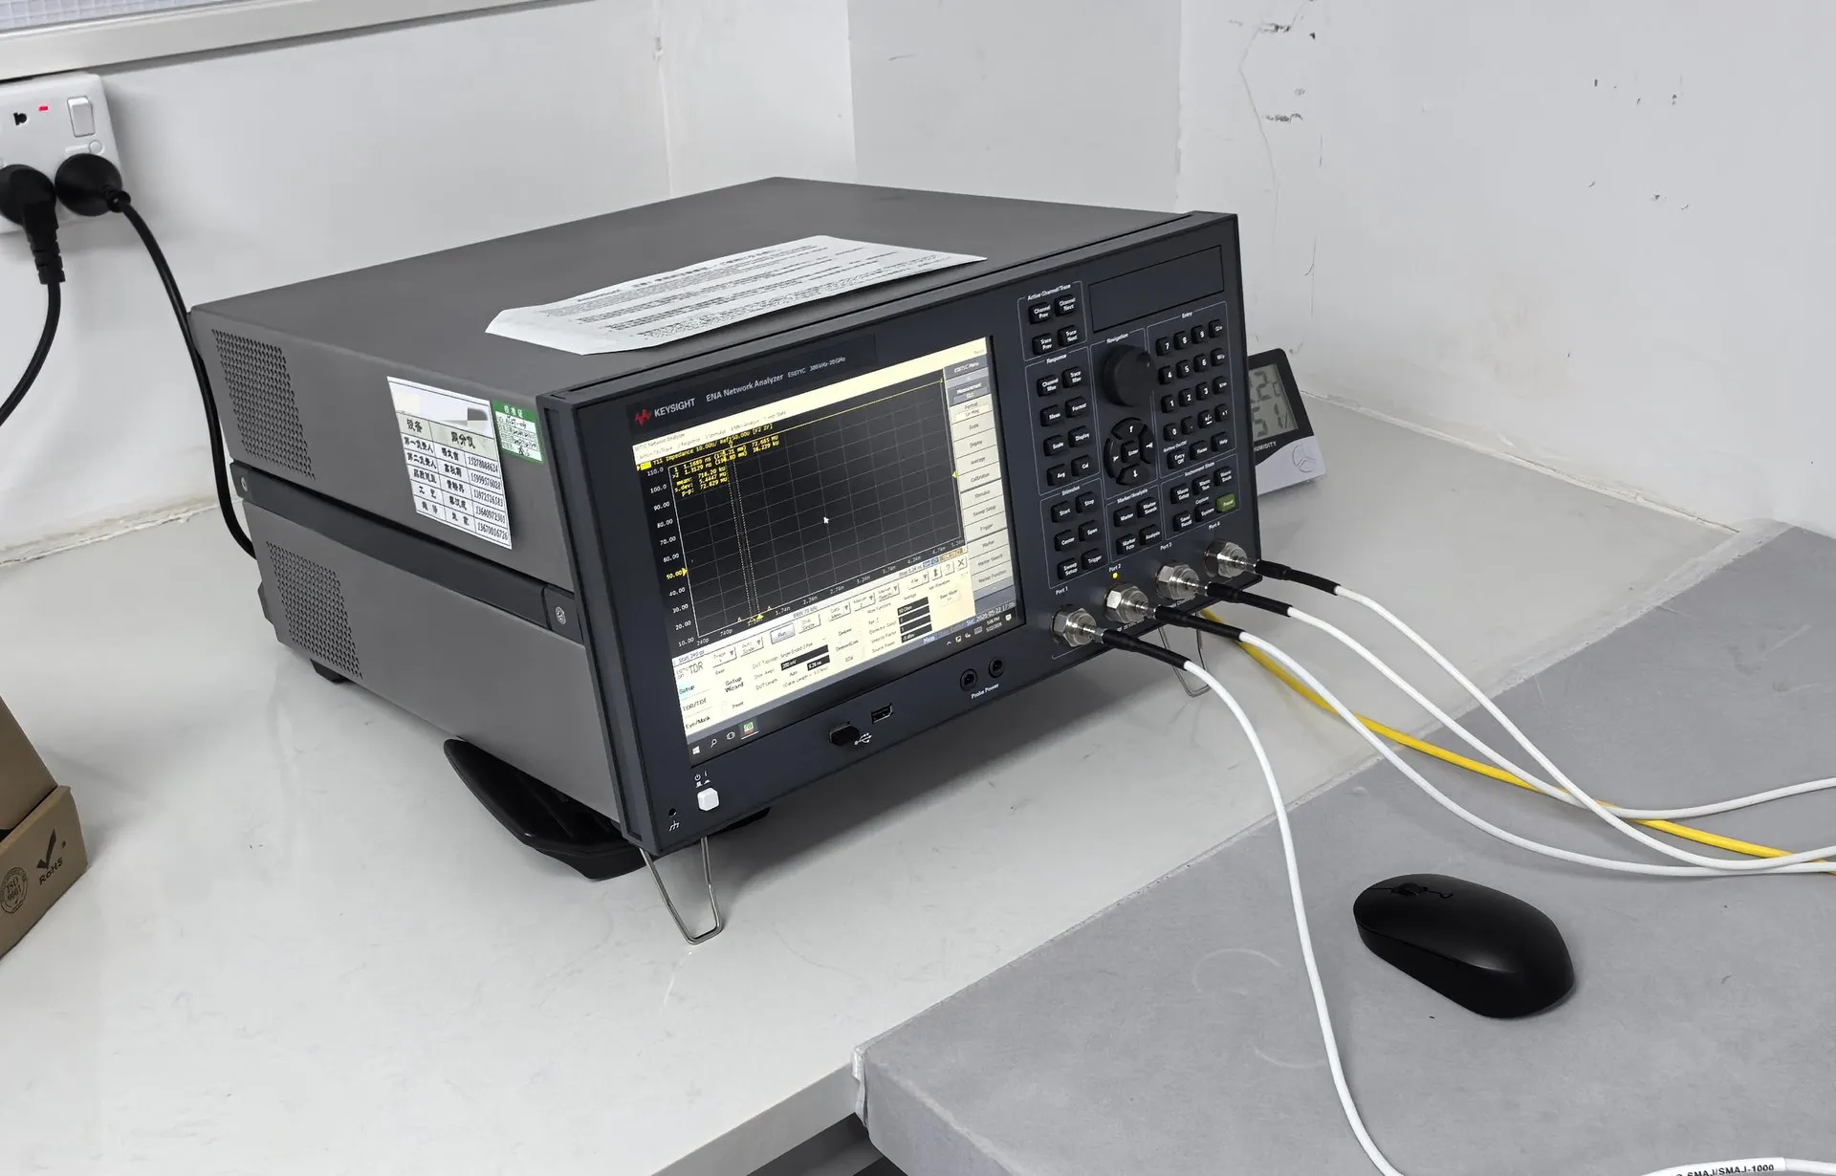
PCB Engineering Instruments and Inspection Records
Choose optical, dimensional, cross-section or reliability inspection according to the feature you need to verify.
Locate the feature and measurement
Optical inspection can check circuit patterns or visible assembly features. Dimensional checks need drawing datums and tolerances. Specify any X-ray coverage for hidden assembly joints separately.
State what the report must show
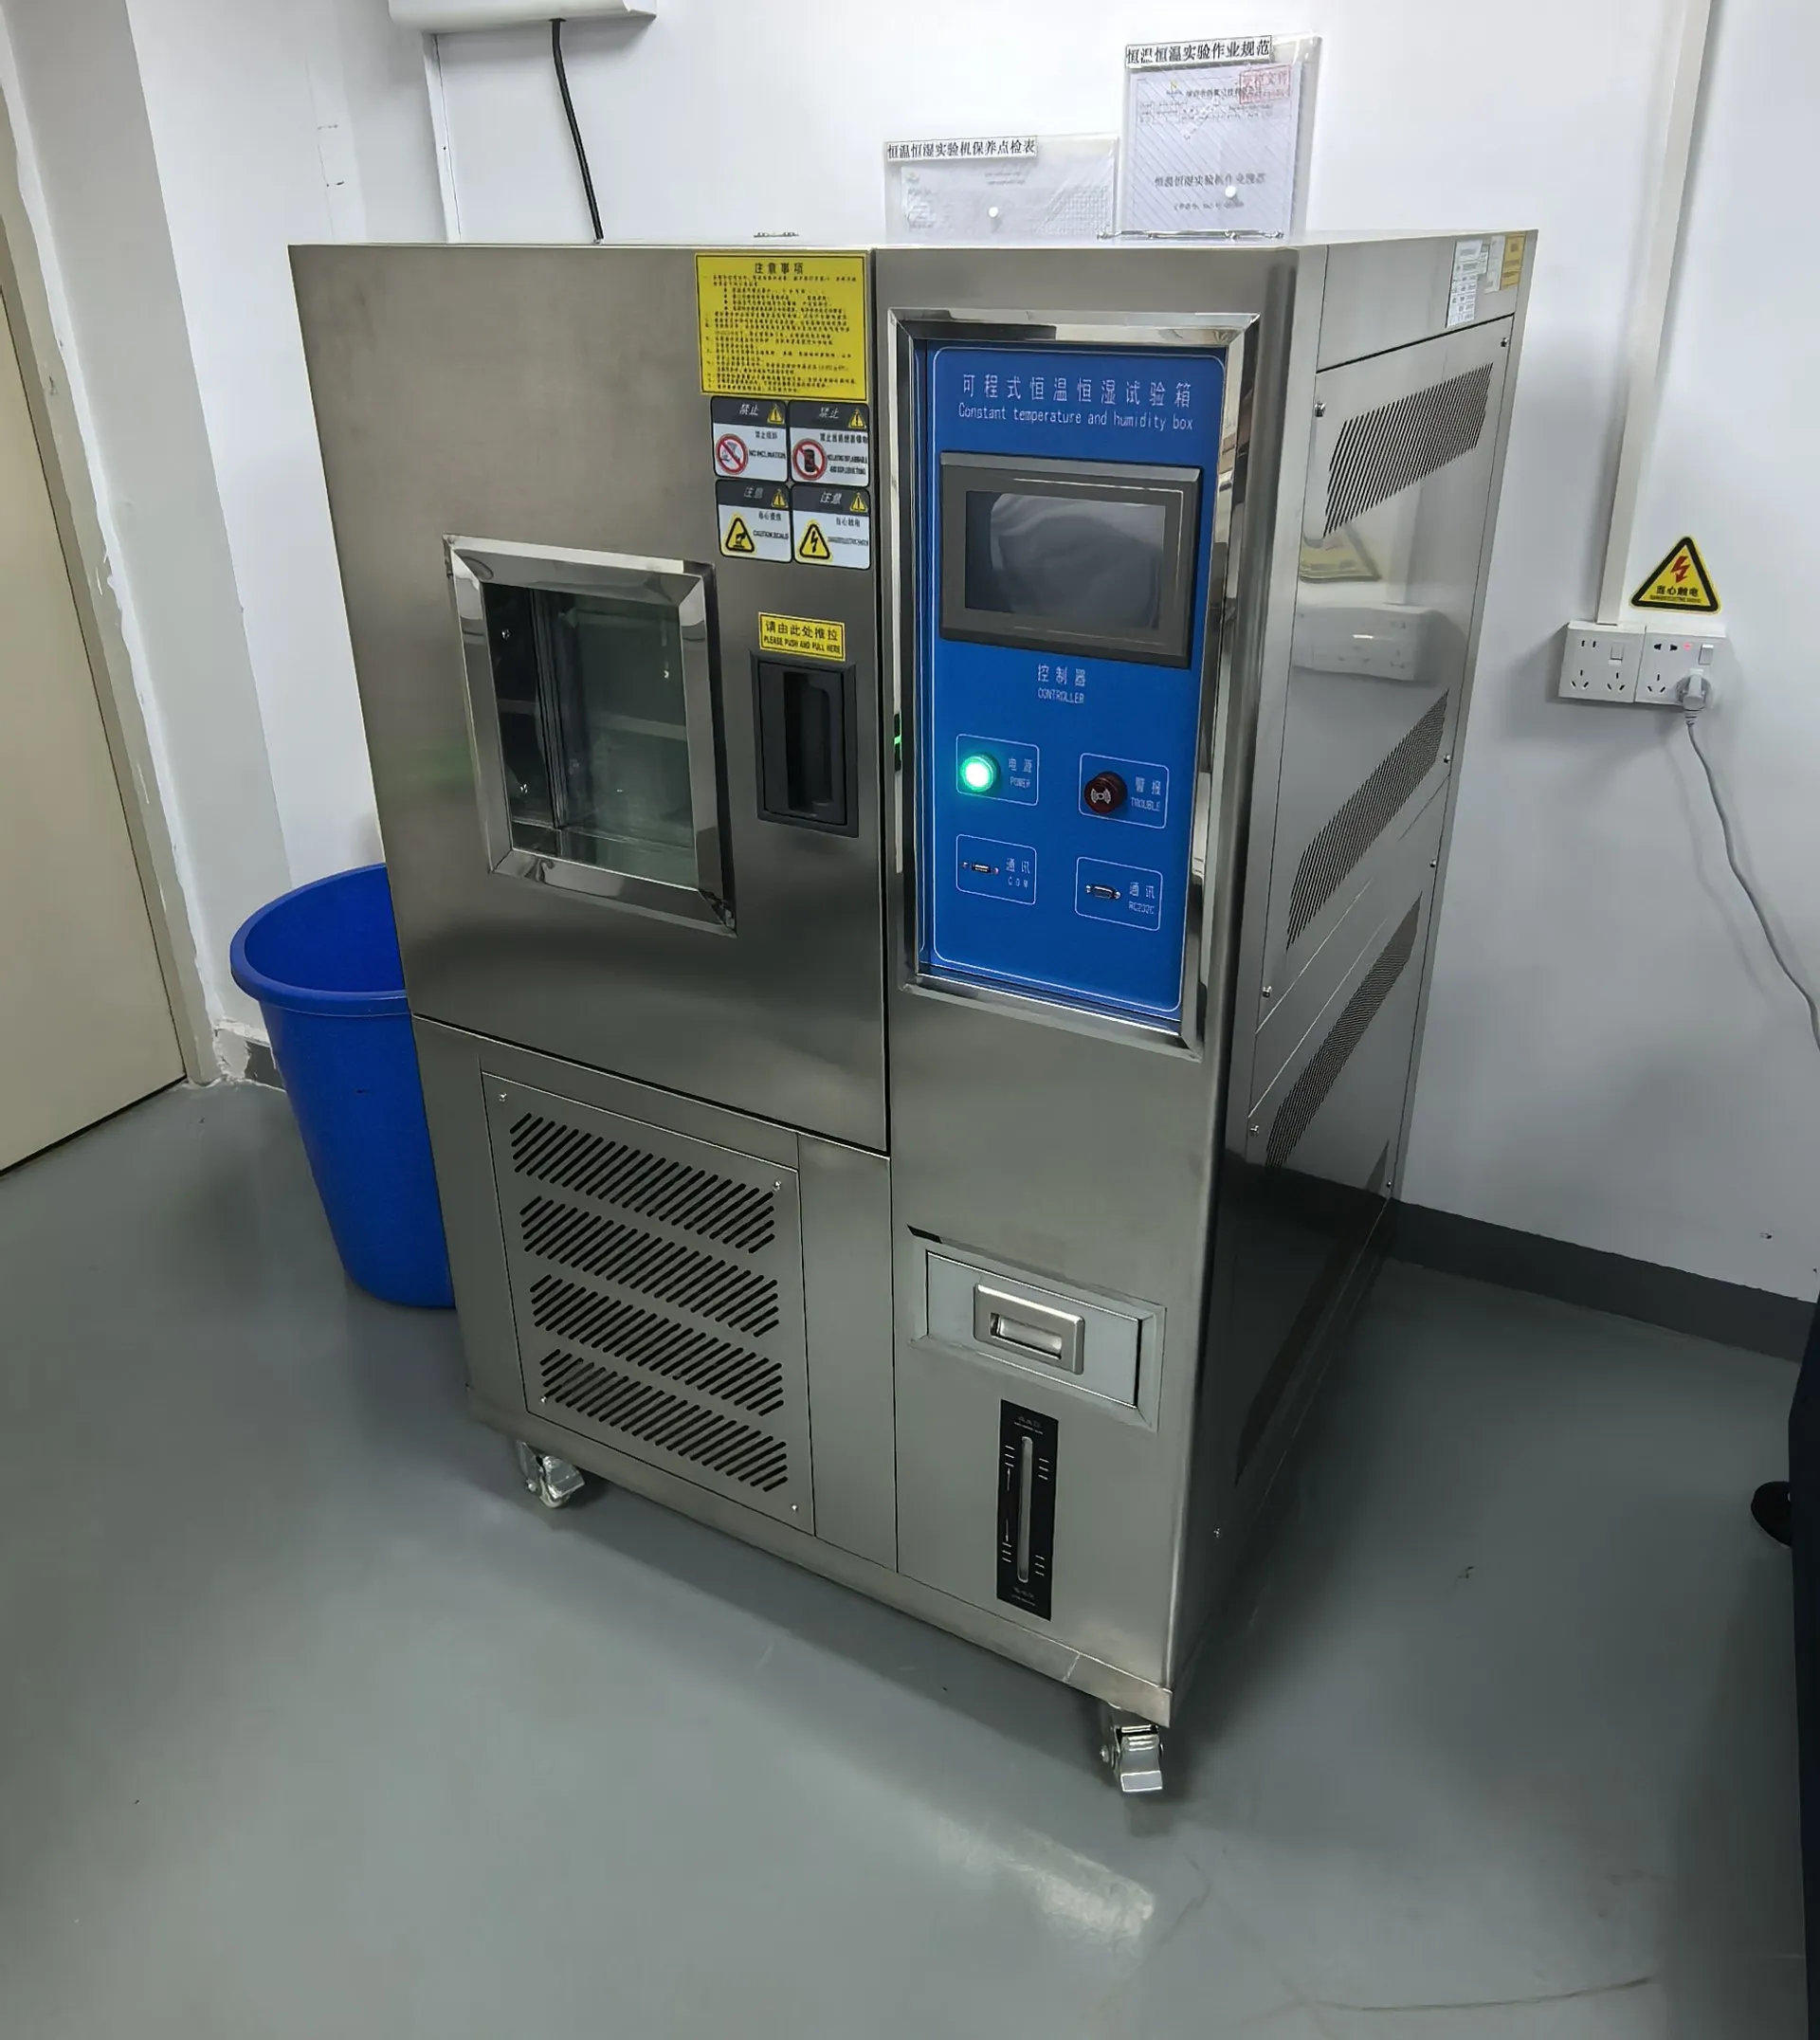
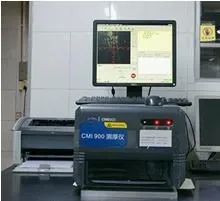
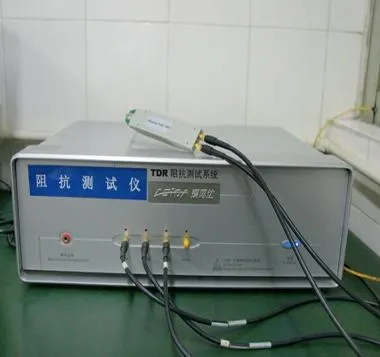
For a cross section, specify the location and feature to inspect. For environmental tests, provide conditions, duration, sample scope and pass criteria. The instruments shown are examples from production and testing partners.
Optical inspection and measurement
Optical inspection checks circuit patterns, while dimensional measurements are made against the drawing and its tolerances.
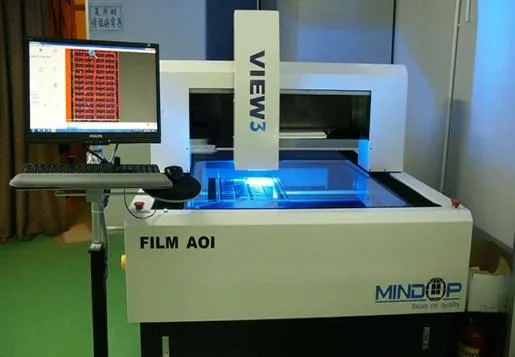
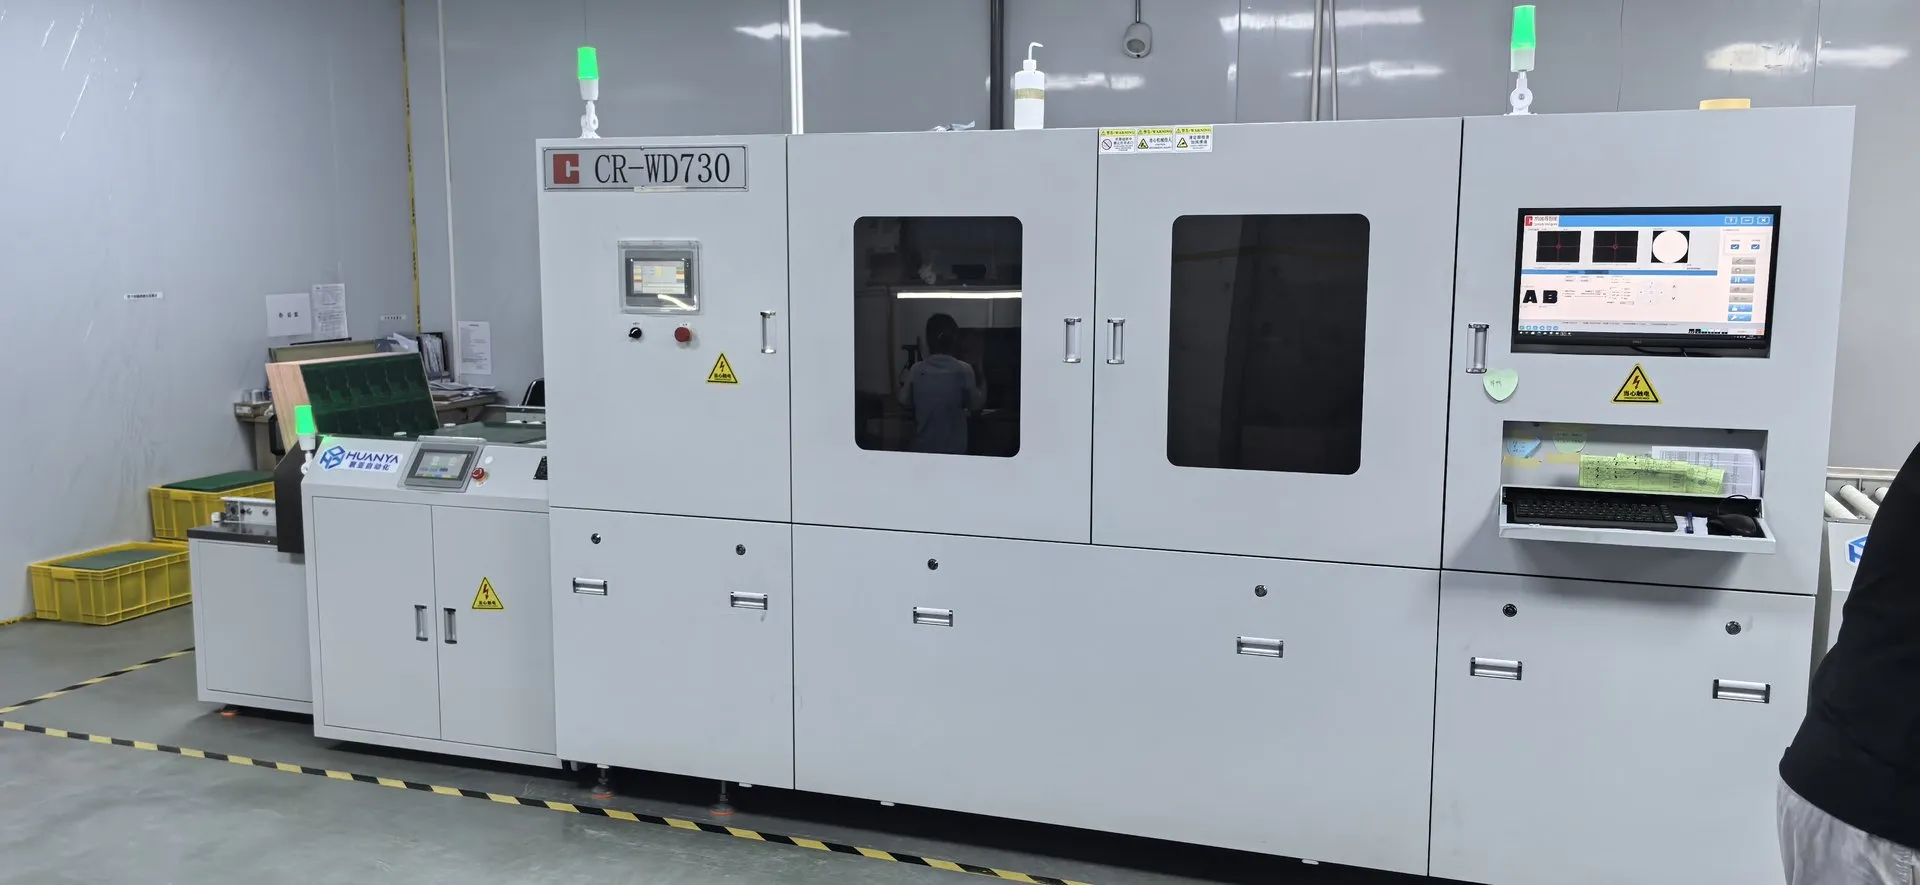
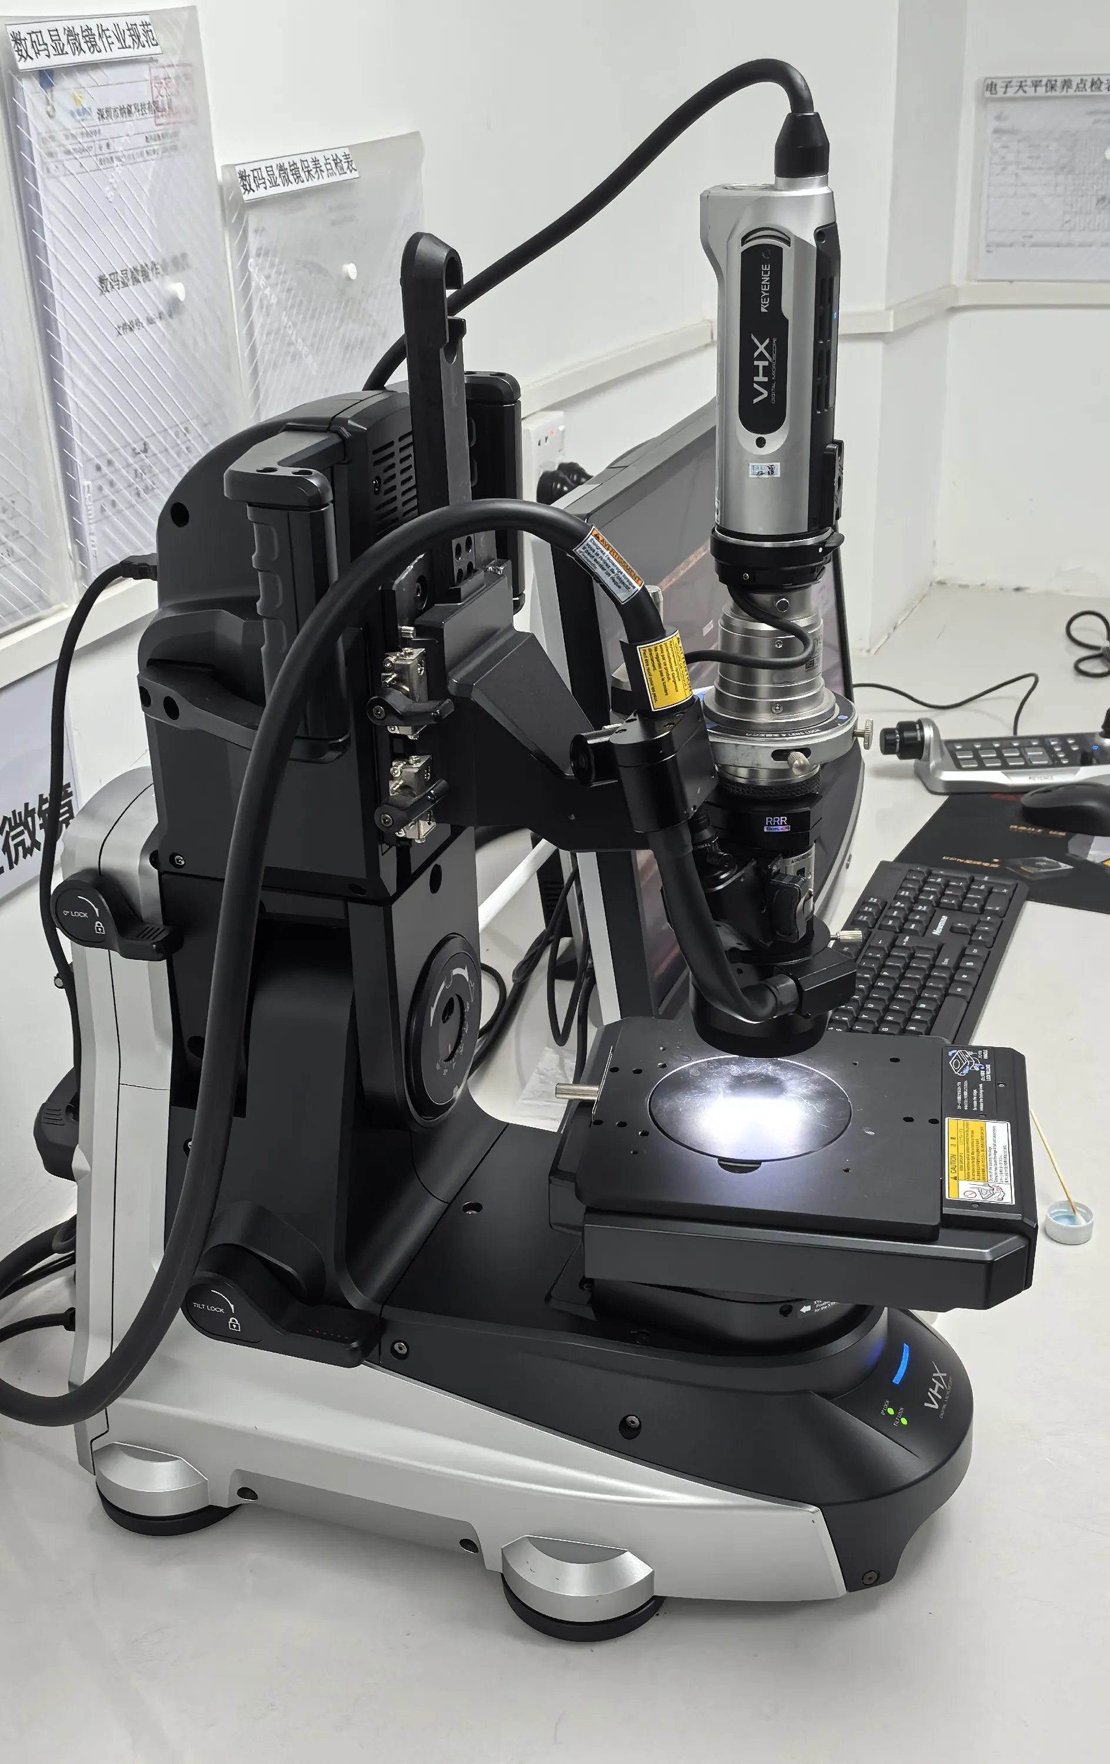
Laboratory and reliability instruments
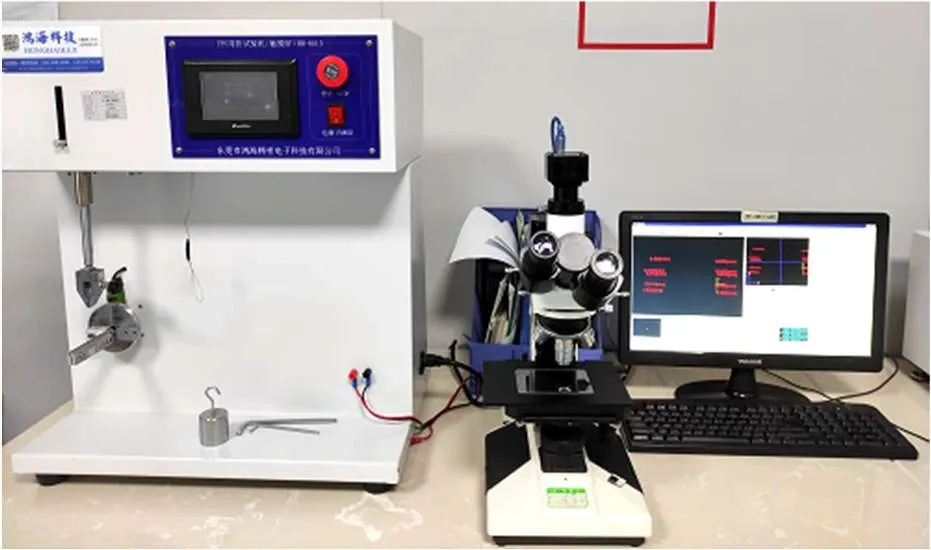
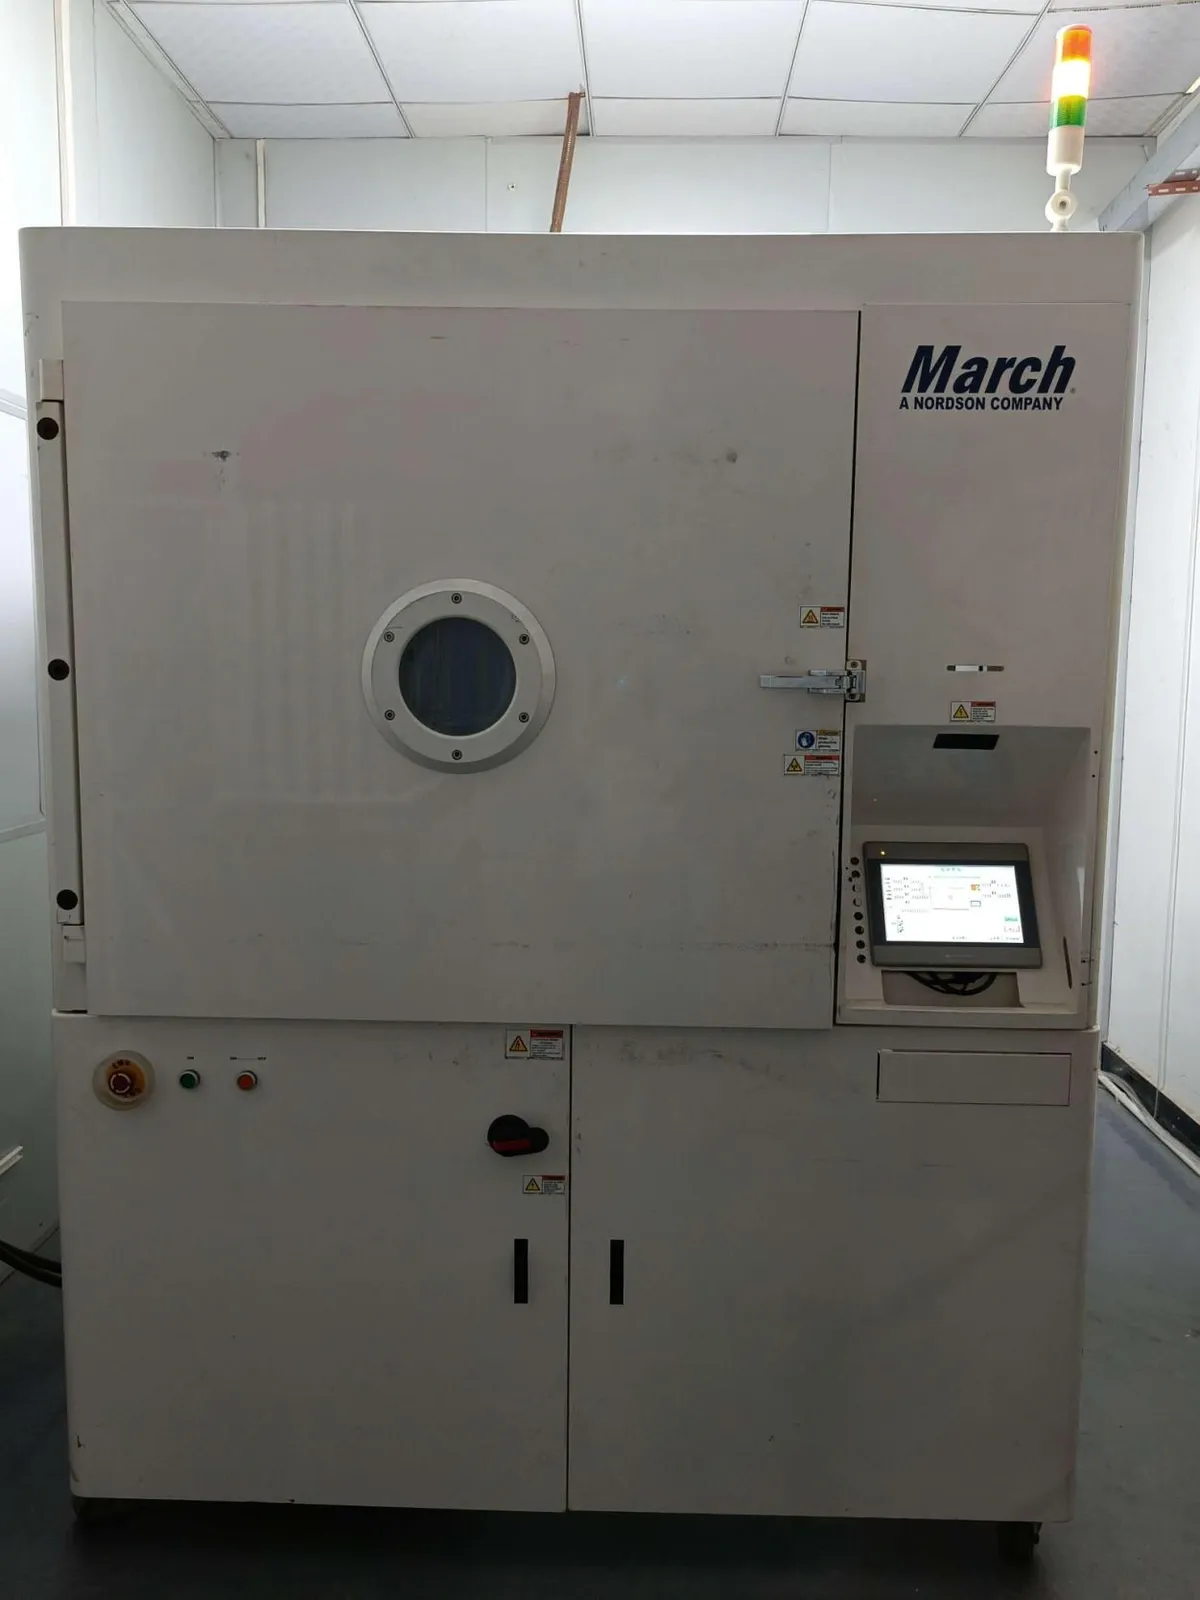
Laboratory instruments support electrical measurements, cross-section analysis and environmental testing. The test method and conditions are agreed for the project.
Specify your inspection and reporting needs
Share the measurements, acceptance criteria and reports you need with your engineering files. We confirm the inspection scope and deliverables before quotation.